Get Season Checks for Heating Services now
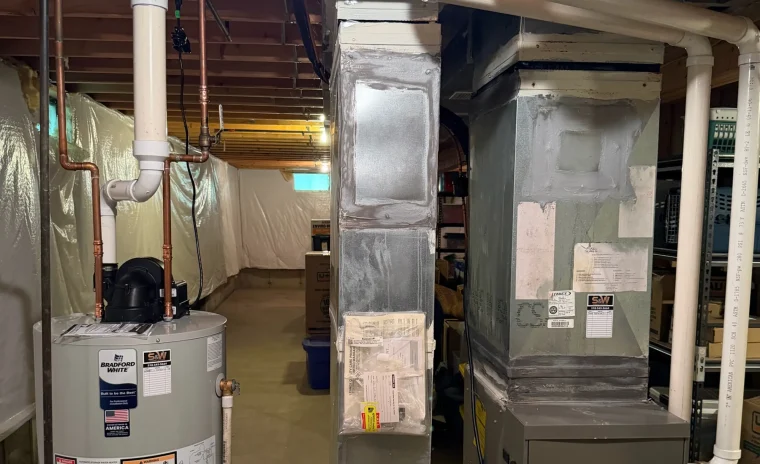
Understanding Duct and Vent Systems
Duct and vent systems form the circulatory network of any forced-air heating and cooling setup, delivering conditioned air to every room and returning it to the central unit for reconditioning. In Schenectady, where winter temperatures regularly drop below freezing and summer humidity climbs, a properly designed and installed duct system directly determines how evenly your space heats and cools, how much energy you consume, and whether you experience hot or cold spots.
Poor duct design or sloppy installation leads to air leakage, pressure imbalances, and wasted energy. Leaky ducts hidden in unconditioned attics or crawl spaces can lose 20 to 30 percent of the air before it reaches living areas, forcing your furnace or air conditioner to work harder and driving up utility bills. Beyond energy waste, improperly sized or routed ducts create uneven temperatures, noisy airflow, and premature equipment wear.
Whether you’re building new construction, adding a room, or replacing an aging system, the quality of your ductwork installation shapes your comfort and operating costs for decades. Residential HVAC service and commercial HVAC service both depend on thoughtful duct layout and meticulous installation practices to deliver the performance modern heating and cooling equipment is designed to provide.
Designing Your System Layout
Effective duct design begins with a room-by-room heat load calculation that accounts for insulation levels, window area, ceiling height, and orientation. In Schenectady’s older neighborhoods, many homes feature balloon framing, limited insulation, and single-pane windows, all of which influence heating and cooling demands. Commercial properties, from retail storefronts on State Street to office buildings in Niskayuna, require load calculations that factor in occupancy, equipment heat gain, and operating schedules.
Once loads are known, the next step is determining duct sizes and routing. Undersized ducts throttle airflow and create noise; oversized ducts waste material and space. Proper duct sizing balances static pressure, velocity, and friction loss to deliver the right volume of air to each room. Trunk-and-branch layouts work well for most residential applications, while commercial spaces may require zone dampers and variable air volume boxes.
Routing ducts through conditioned space whenever possible minimizes energy loss. When ducts must run through attics or crawl spaces, insulation and air sealing become critical. Return-air pathways deserve equal attention; inadequate return ducts create negative pressure, reduce system efficiency, and can backdraft combustion appliances. Our team in Schenectady handles duct design and installation for both homes and businesses throughout the region, ensuring every system is tailored to the building’s unique layout and load requirements.
The Installation Process
Installation begins with marking duct runs and register locations according to the design plan. In new construction, ducts are installed after framing and before drywall. In retrofit projects, installers work around existing structures, often running ducts through closets, soffits, or basement ceilings. Metal trunks and branches are fabricated and assembled with screws and mastic sealant; flex duct connections are pulled taut and secured with approved straps to prevent sagging and airflow restriction.
Every joint and seam must be sealed with mastic or foil-faced tape; cloth duct tape deteriorates quickly and is not code-compliant. In Schenectady, where winter heating dominates energy use, sealing supply ducts in unconditioned spaces prevents warm air from leaking into attics and crawl spaces. Return ducts require equal attention, as leaks here pull in unconditioned air and dusty contaminants.
Registers and grilles are positioned to promote good air mixing and avoid short-cycling. Supply registers typically mount on exterior walls under windows or along perimeter walls, while return grilles are placed centrally or in hallways. Proper register placement eliminates drafts and ensures even temperature distribution. For properties needing supplemental heating and cooling in specific zones, ductless mini split installation offers a flexible alternative that avoids extensive ductwork.
Code Compliance and System Testing
New York State follows the Uniform Code and the International Energy Conservation Code, which set minimum standards for duct insulation, sealing, and testing. In Schenectady and surrounding areas, duct systems serving conditioned spaces must meet air leakage limits verified by pressure testing. A duct blaster test measures total leakage at a specified pressure, ensuring the system meets code and operates efficiently.
During testing, all registers are sealed, and the duct system is pressurized. Leakage rates are calculated and compared to code thresholds. Systems that fail require additional sealing and retesting. Beyond code compliance, tight ducts reduce energy consumption, improve indoor air quality, and extend equipment life by reducing runtime and strain on the blower motor.
Insulation requirements vary by duct location. Ducts in unconditioned attics, crawl spaces, or garages must be insulated to R-8 or higher to prevent condensation and heat loss. Proper insulation also reduces noise transmission. Final inspections confirm that all ducts are supported, sealed, insulated, and free of kinks or damage. Regular HVAC maintenance after installation keeps the system operating at peak performance, identifying and addressing minor issues before they become costly repairs. For comprehensive heating and cooling service, ongoing attention to duct condition pays dividends in comfort and efficiency year after year.
Keeping Your Ducts in Top Shape
New York State follows the Uniform Code and the International Energy Conservation Code, which set minimum standards for duct insulation, sealing, and testing. In Schenectady and surrounding areas, duct systems serving conditioned spaces must achieve specific airtightness thresholds, typically measured in cubic feet per minute of leakage per 100 square feet of conditioned floor area. Duct leakage testing uses calibrated fans to pressurize the system and quantify air loss at joints, connections, and seams.
All joints and seams in supply and return ducts require sealing with mastic or UL-listed foil tape; standard cloth duct tape does not meet code and degrades quickly. Ducts in unconditioned spaces, attics, and crawlspaces require insulation to at least R-6 in heating climates and R-8 when passing through extremely cold zones. After installation, visual inspection confirms proper hanger spacing (typically every four feet), adequate clearance from electrical and plumbing, and correct register placement.
Commissioning includes verifying airflow at each register, checking static pressure at the return and supply plenums, and confirming that dampers balance airflow across zones. For commercial HVAC service projects, testing documentation becomes part of the building record and may be reviewed during occupancy inspections.